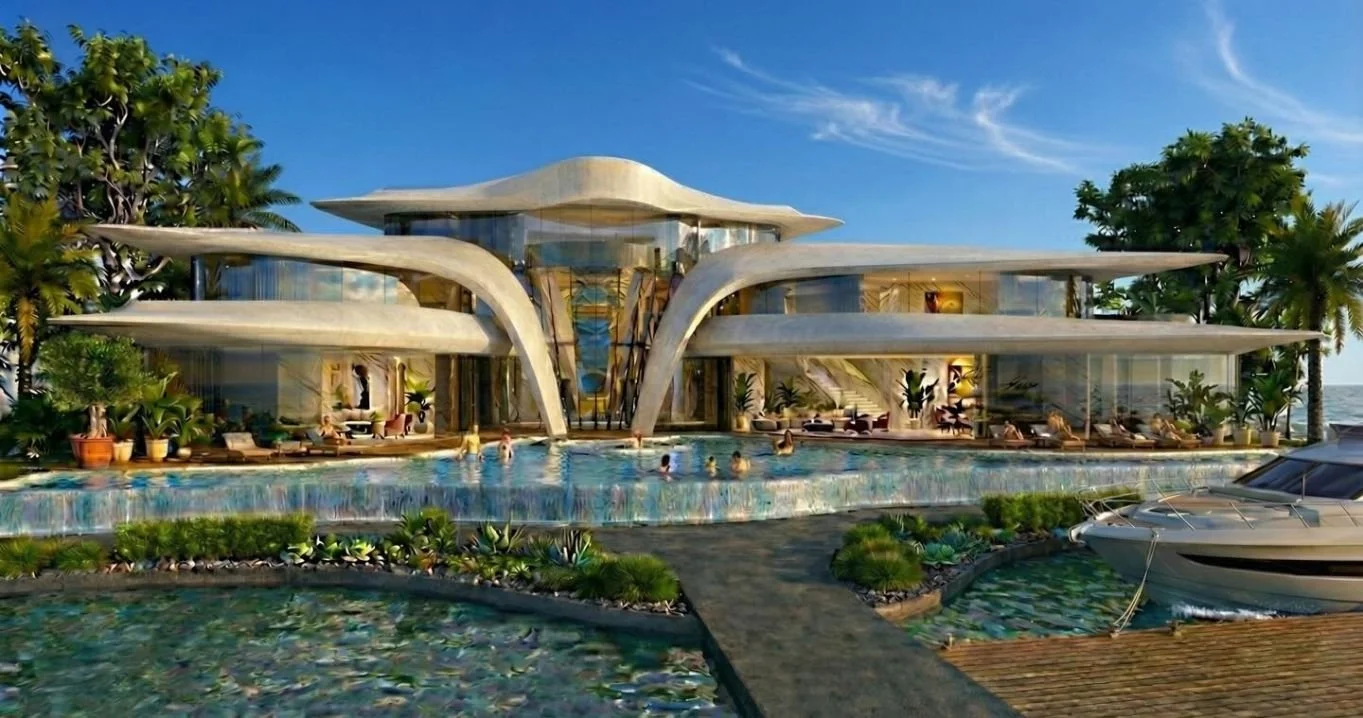
4H ARCHITECTS
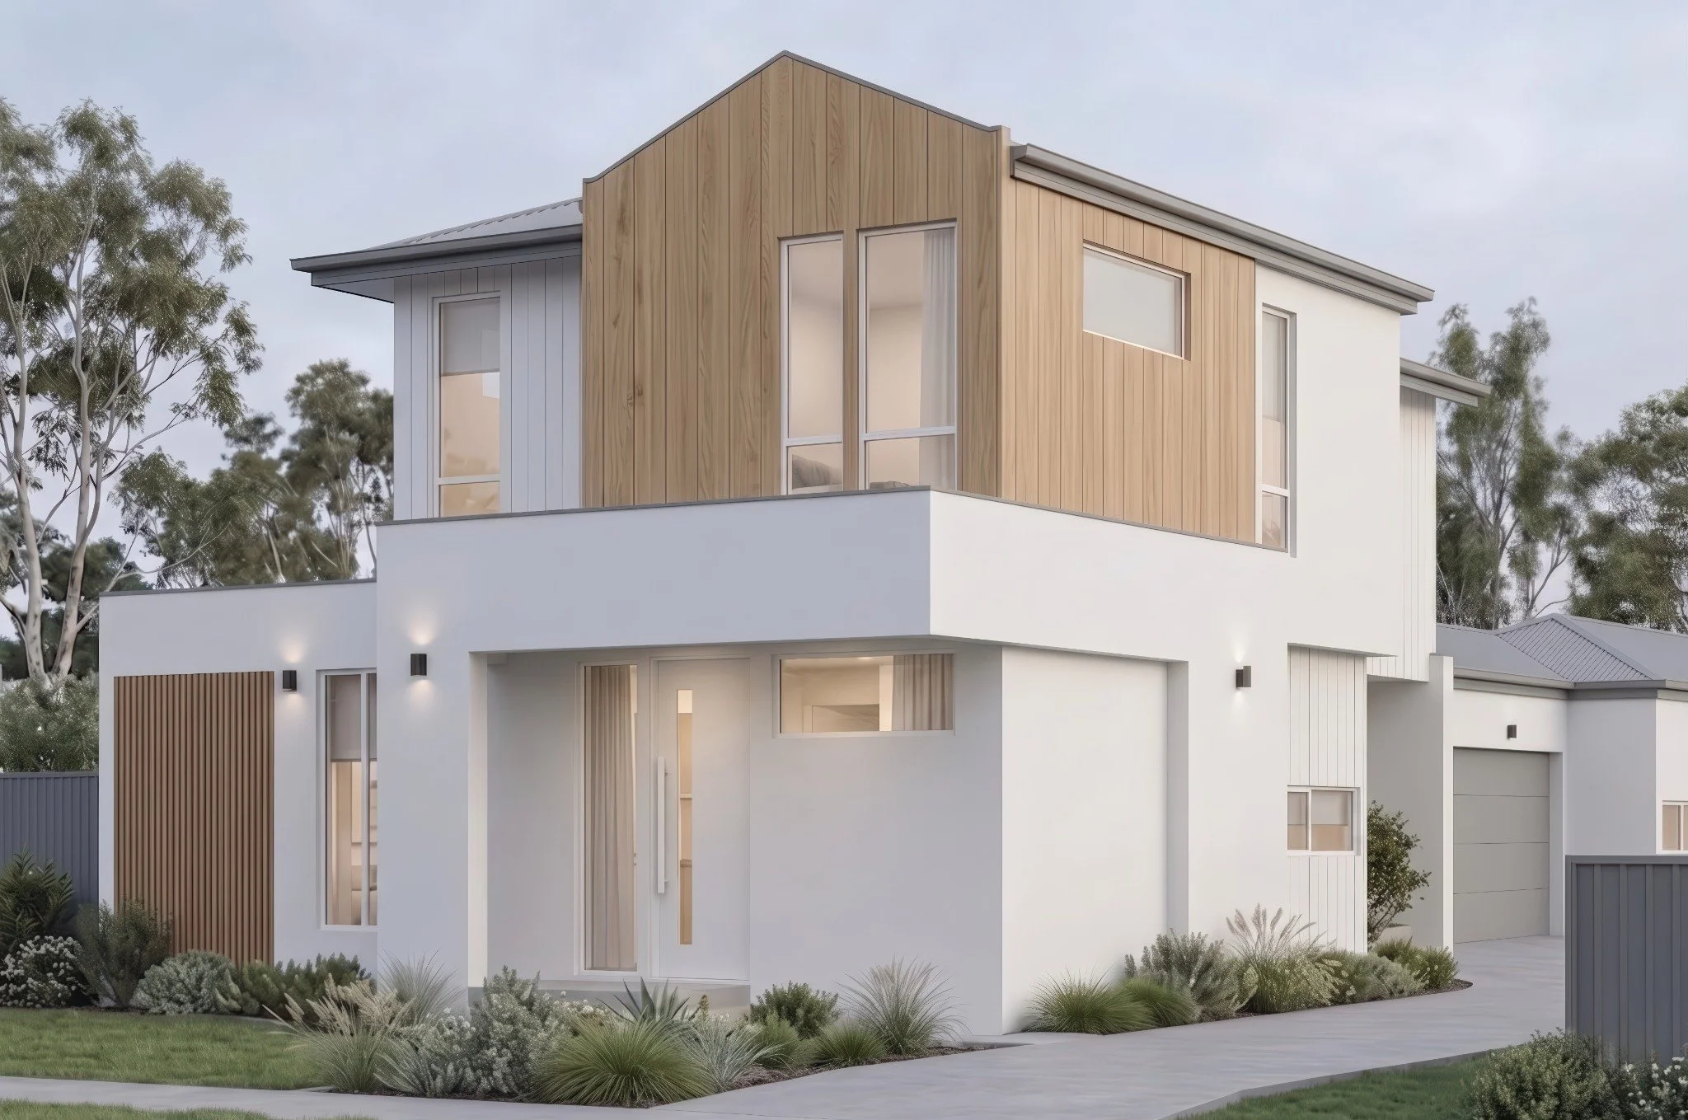
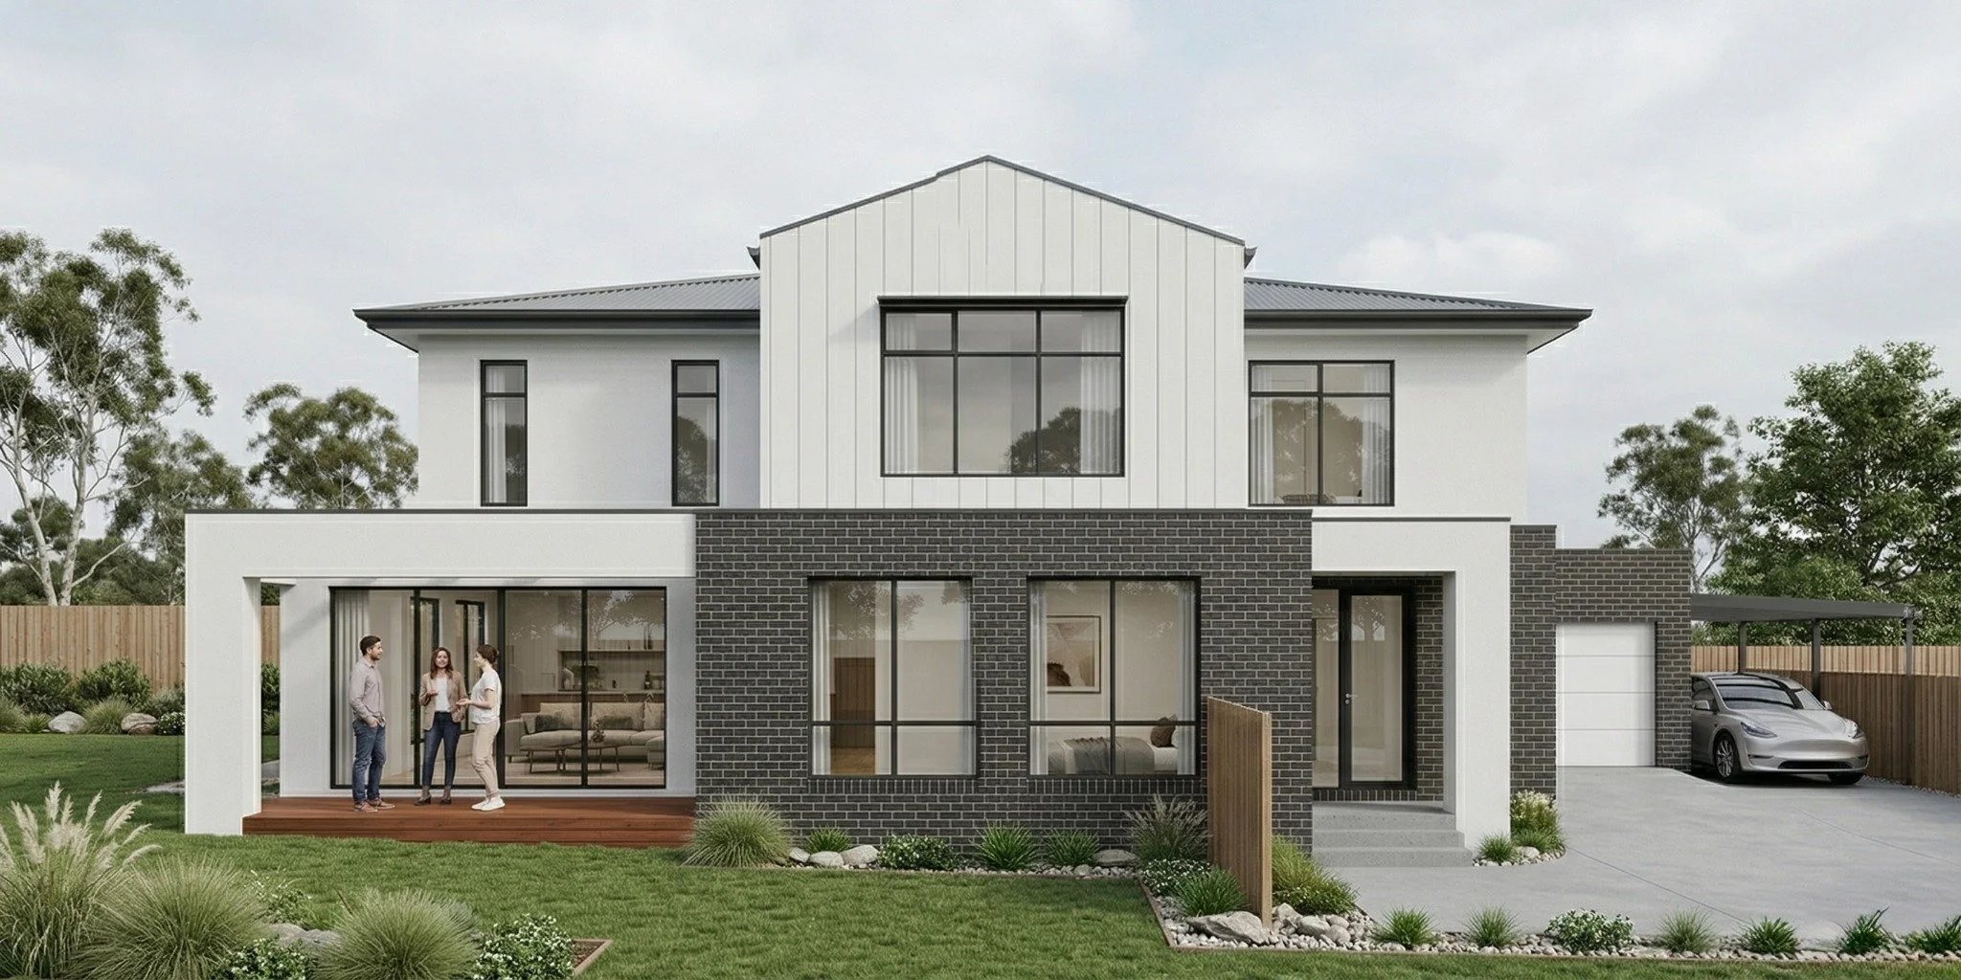
Fold HouseDual occupancyFold House — Dual occupancyClose project

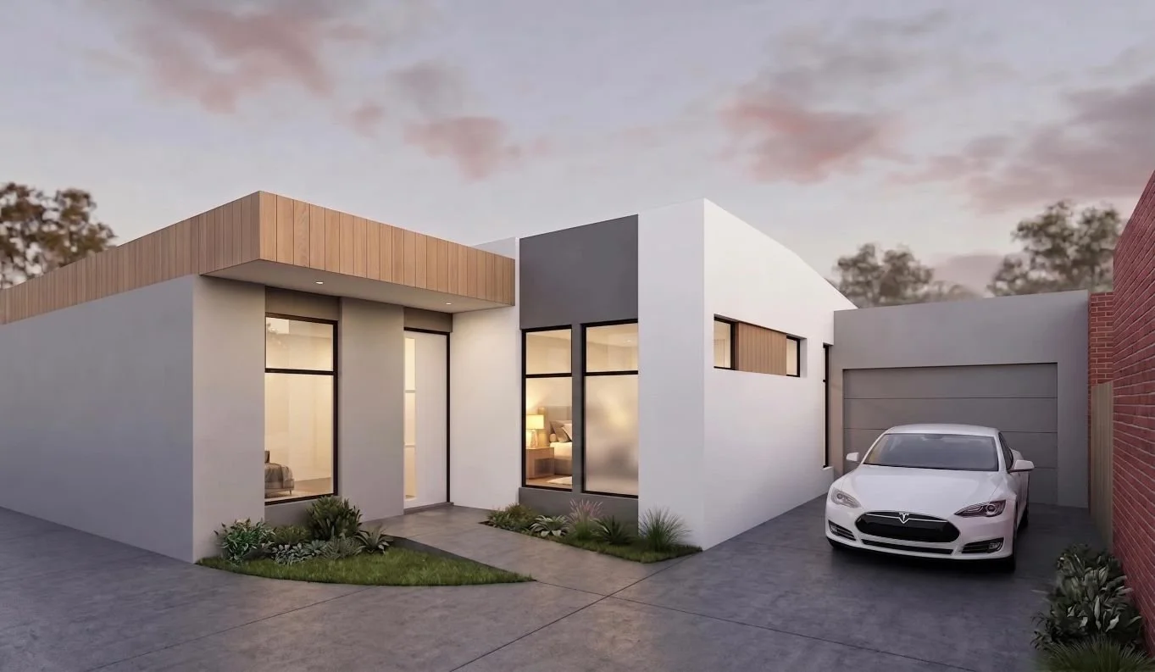
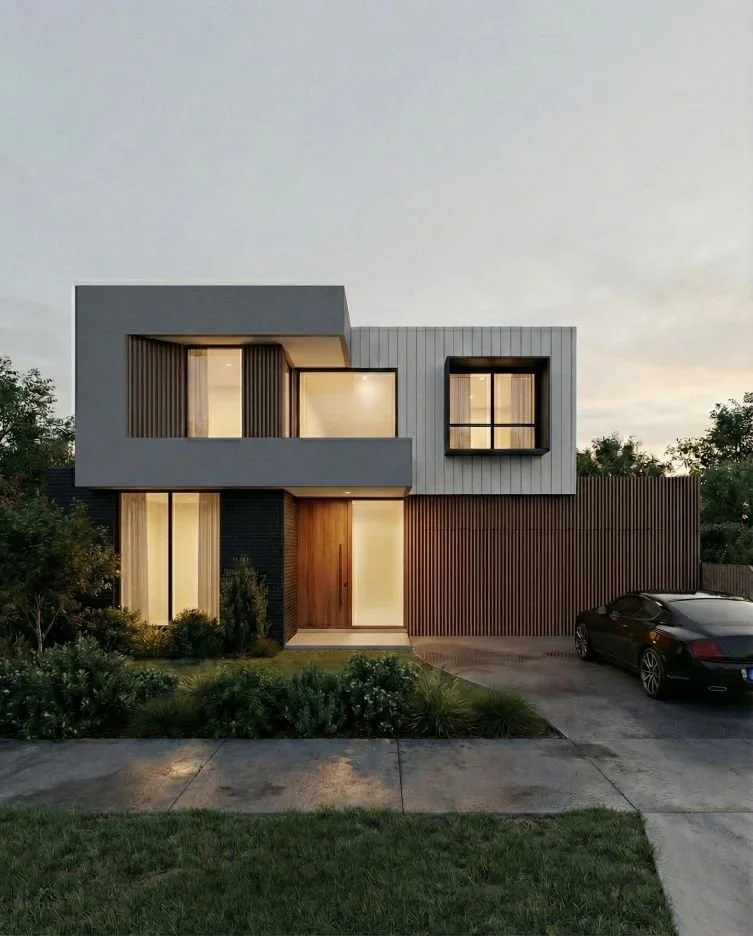
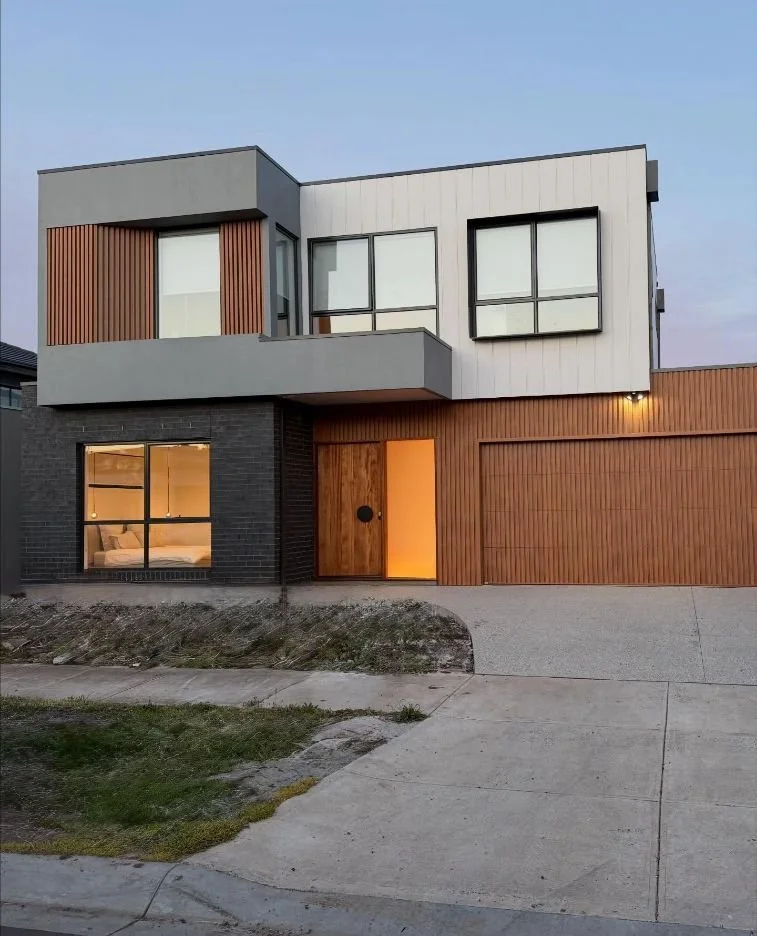
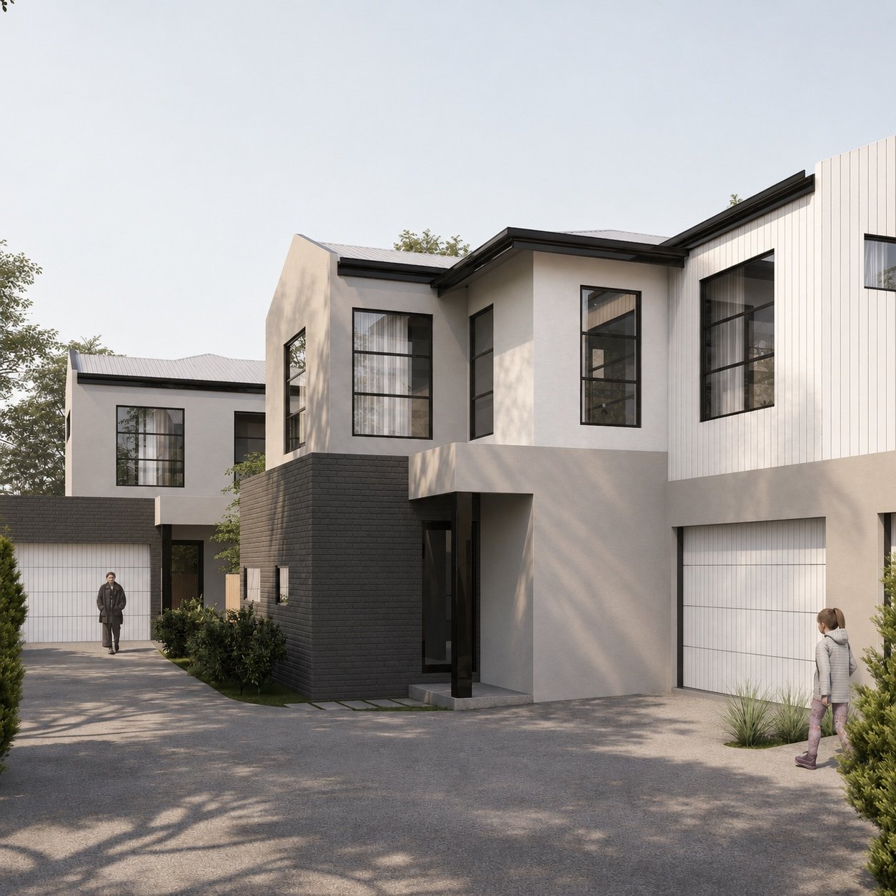
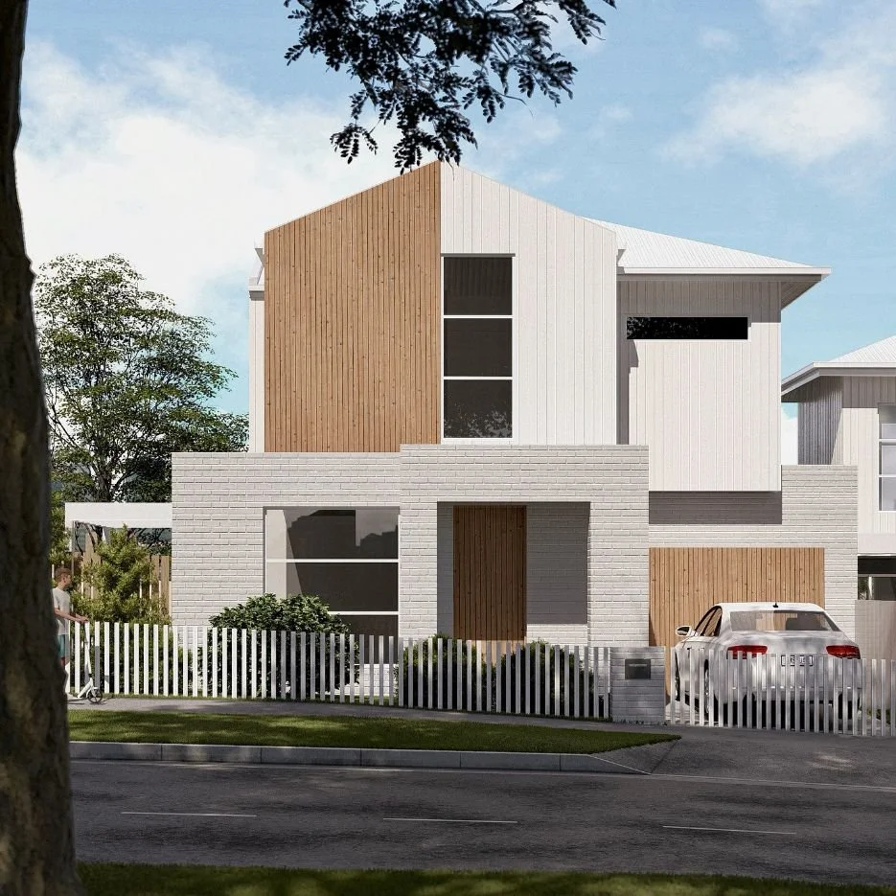
Fold House

Dual occupancy

Total area
220 m²
Accommodation
  • 4 bedrooms
  • 3 bathrooms
  • 2 car spaces
Next
Construction to commence soon.
Fold House — view 1
01 / 02→
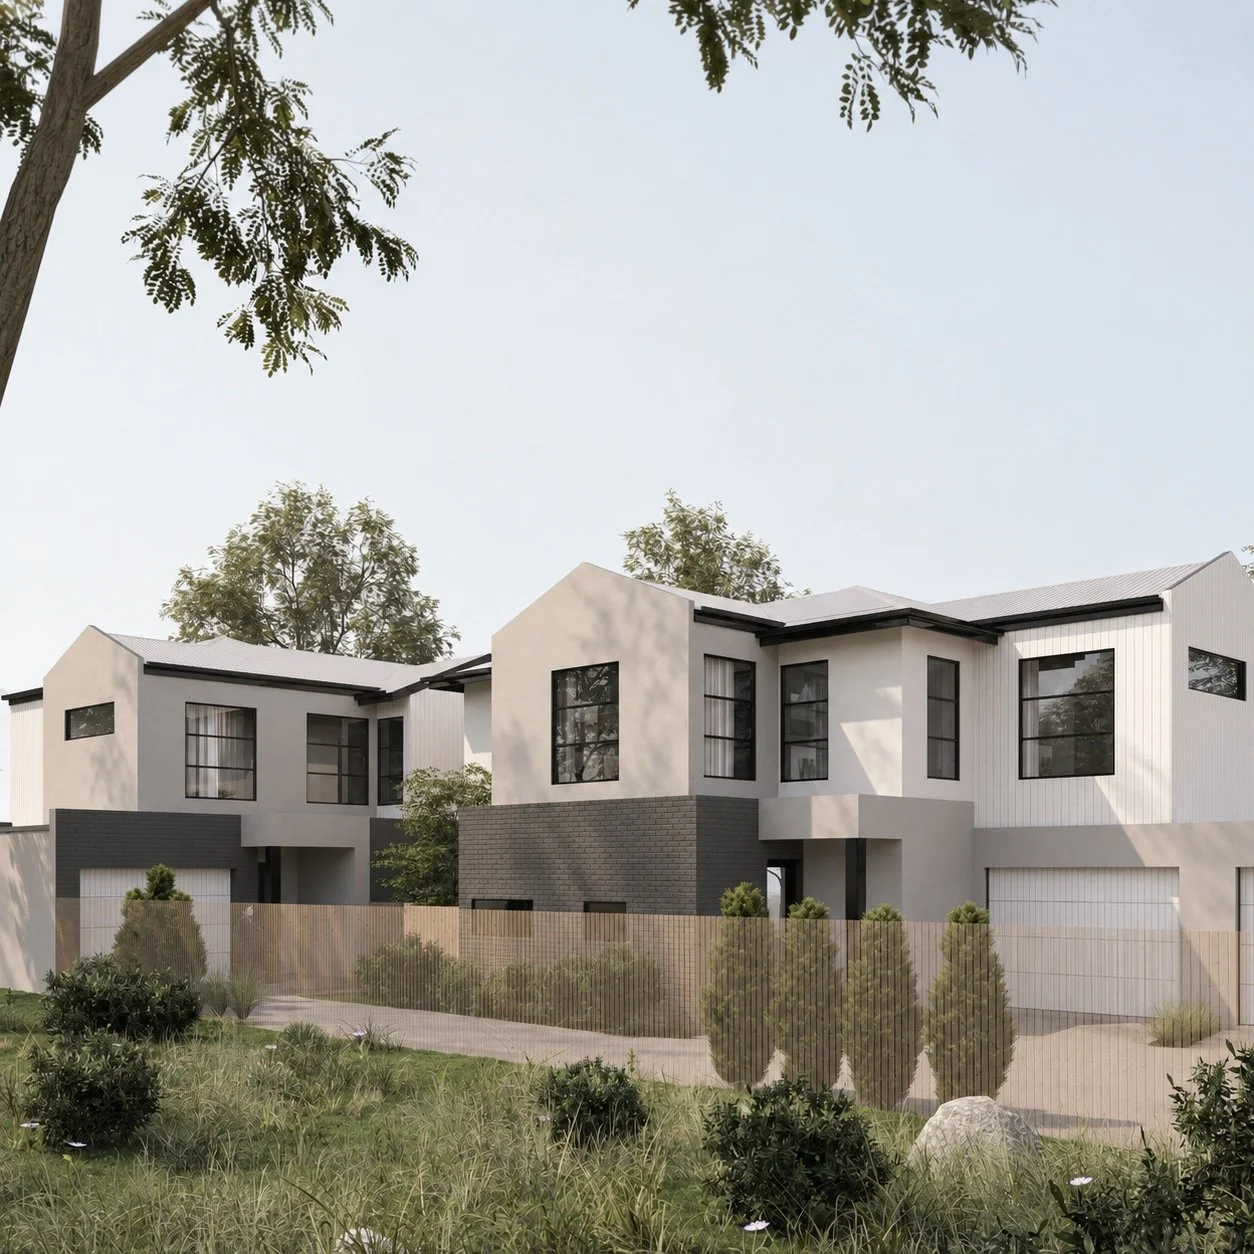
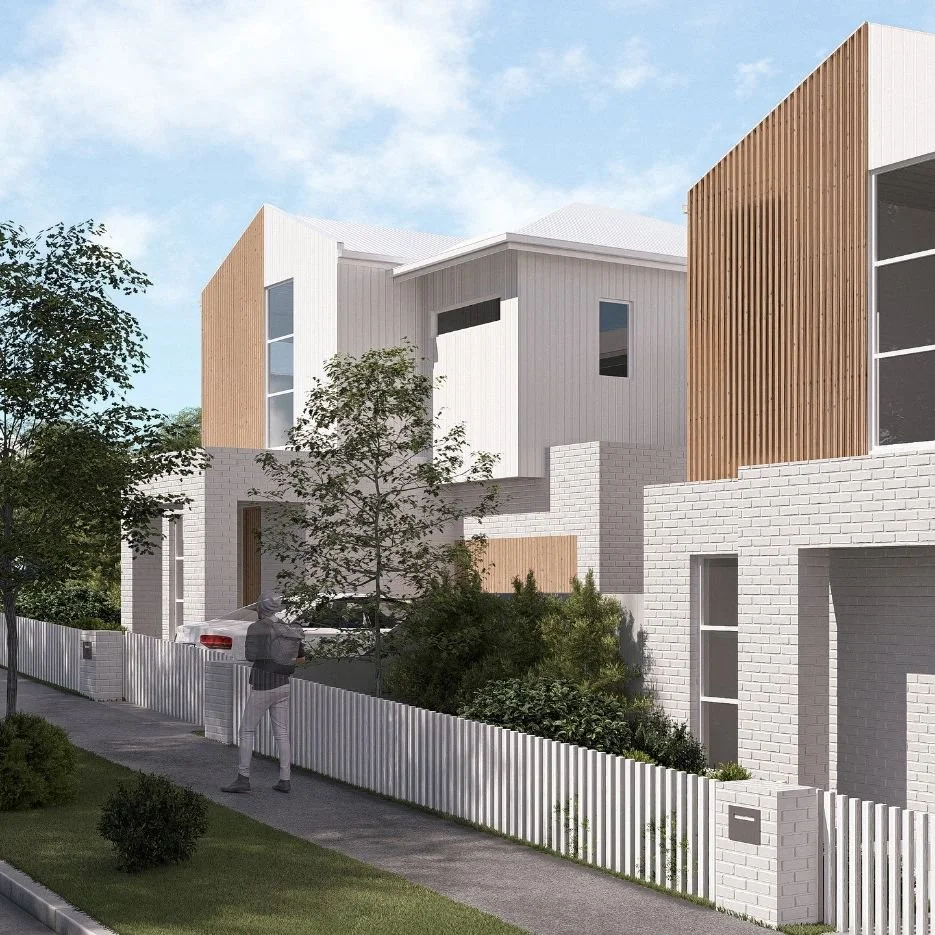
Fold House — view 2
←02 / 02

Drag to explore · Swipe or use the arrows

Arc HouseCustom residenceArc House — Custom residenceClose project
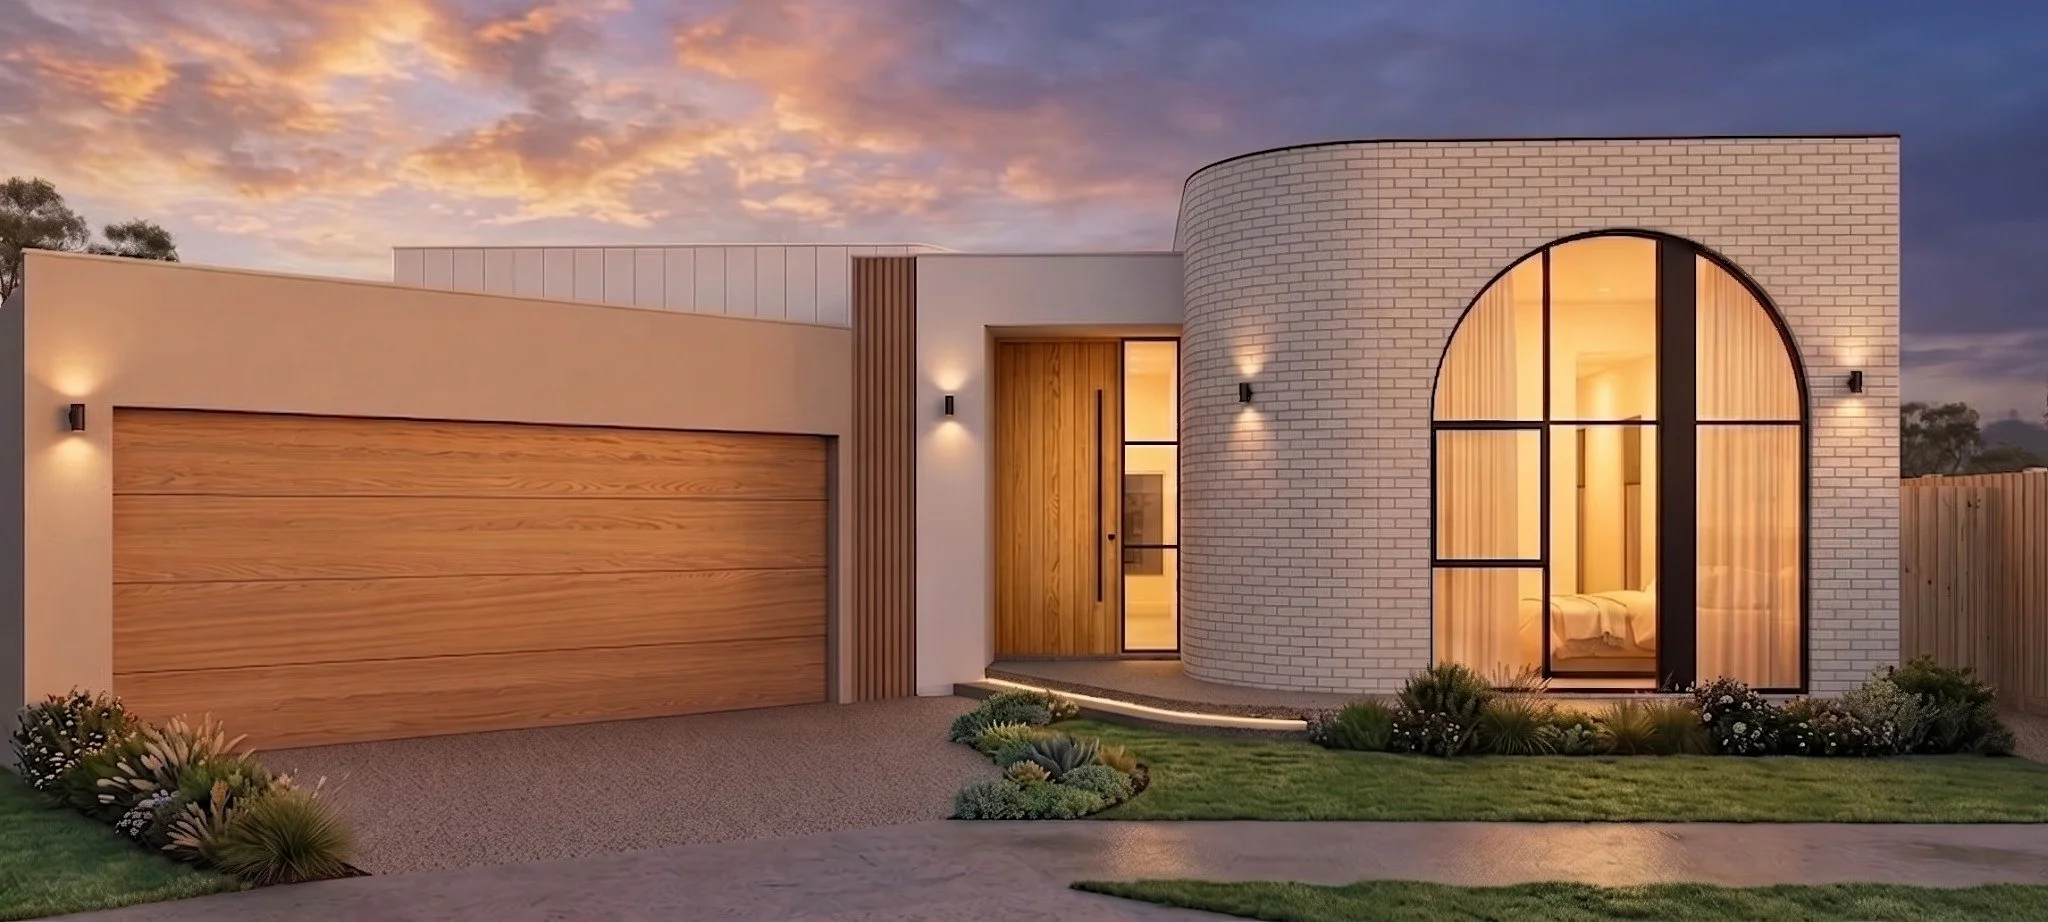
Arc House

Custom residence

Total area
462 m²
Accommodation
  • 5 bedrooms
  • 3 bathrooms
  • 4 car spaces
Next
Construction to commence soon.
Arc House — view 1
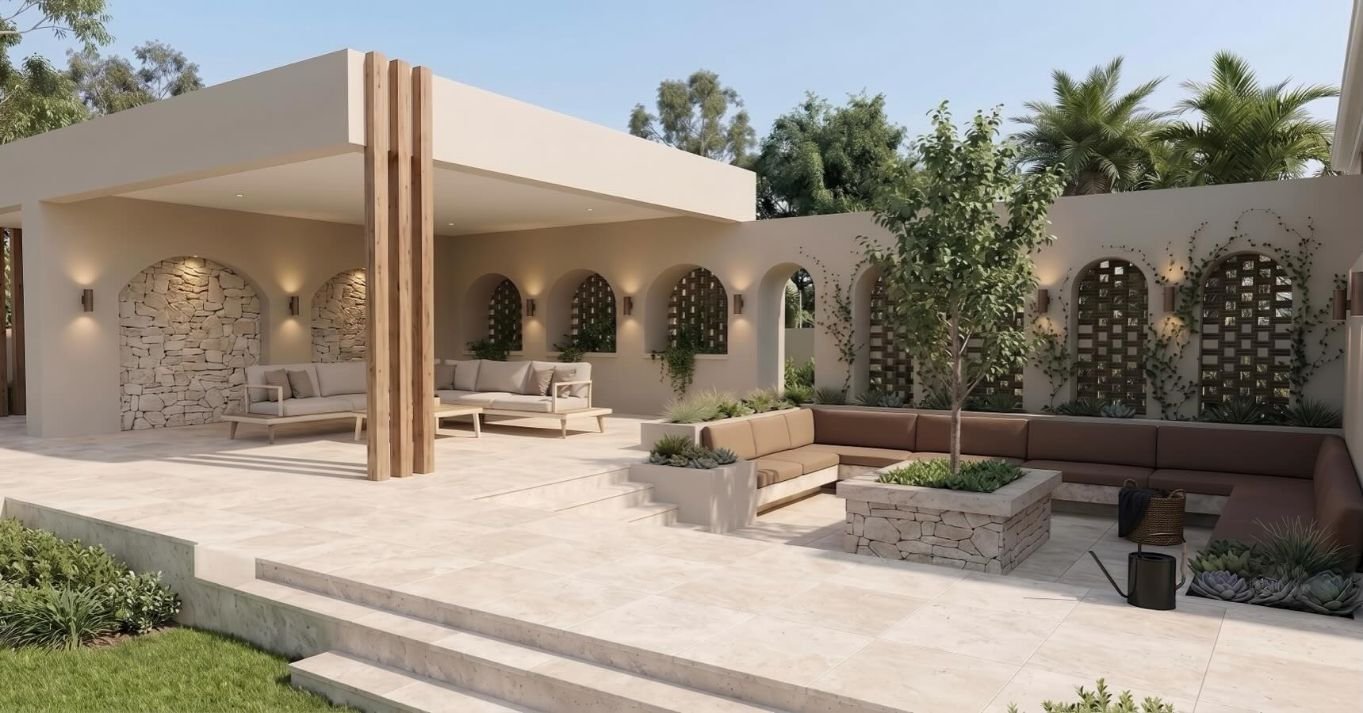
Jali CourtOutdoor livingJali Court — Outdoor livingClose project

Jali Court

Outdoor living

Total area
396.23 m²
Next
Construction to commence soon.
Jali Court — view 1
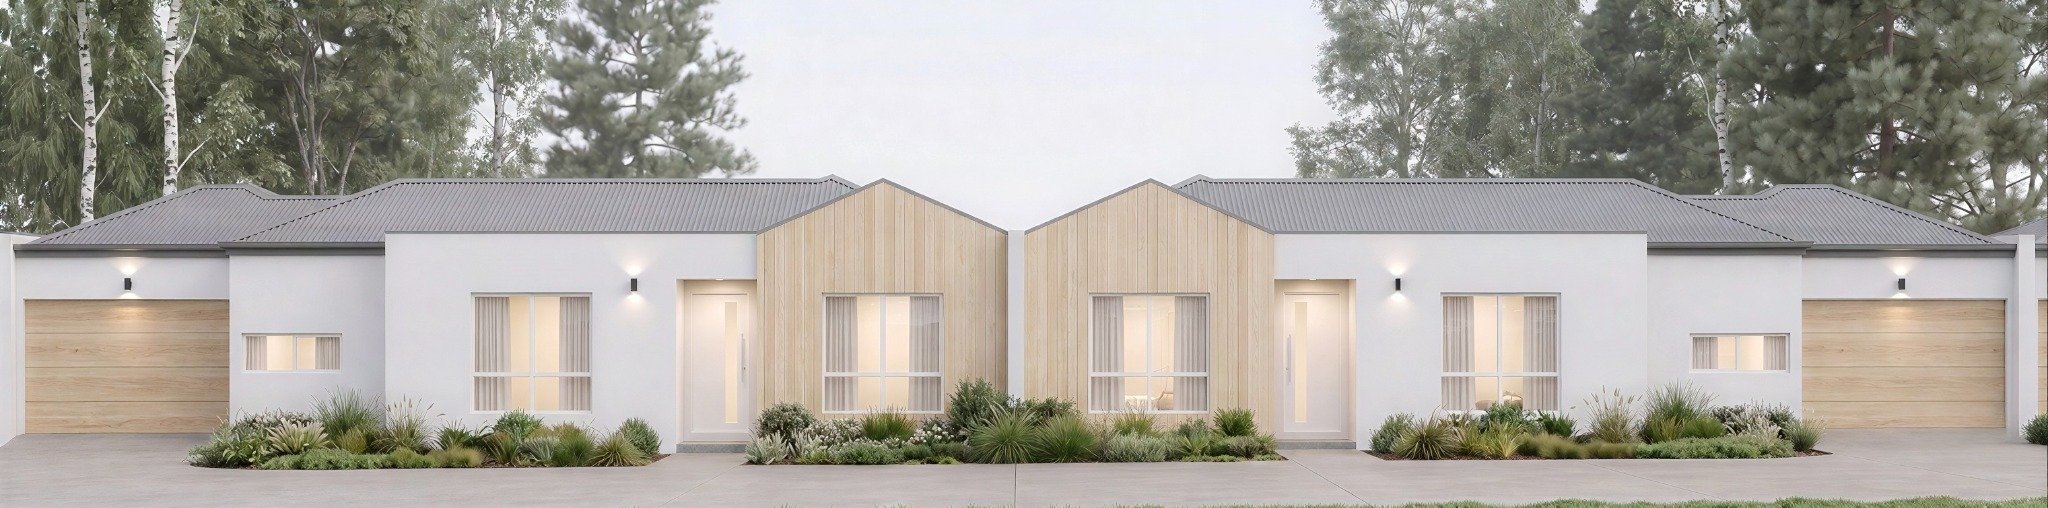
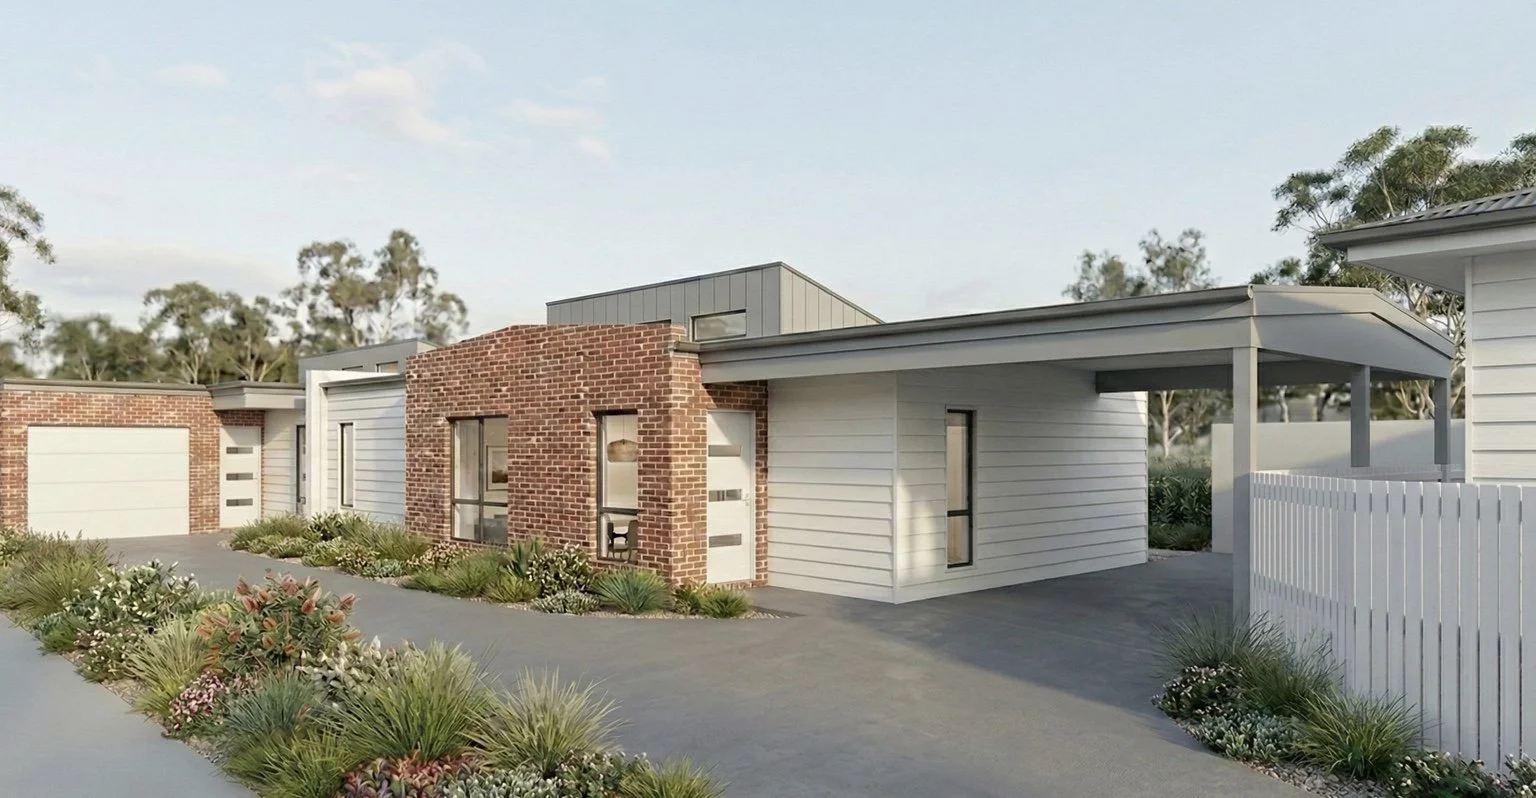
Coast HousesSix-unit developmentCoast Houses — Six-unit developmentClose project

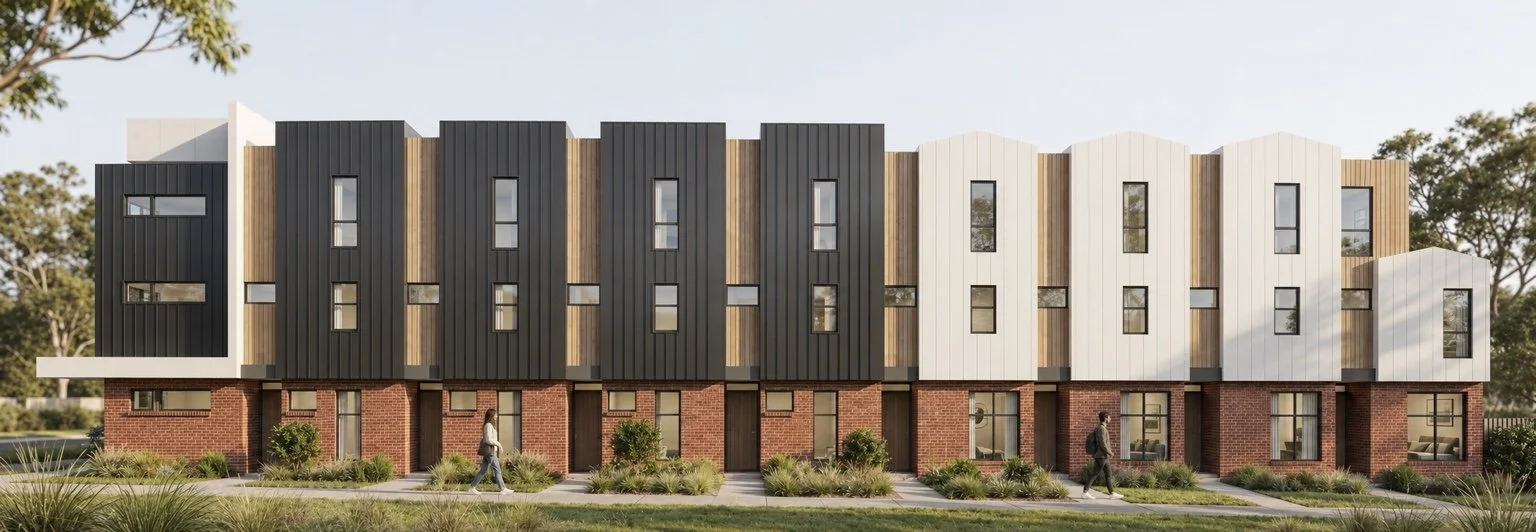
Coast Houses

Six-unit development

Unit 1
122 m²
  • 3 bedrooms
  • 2 bathrooms
Units 2–6 · each
109 m²
  • 2 bedrooms
  • 2 bathrooms
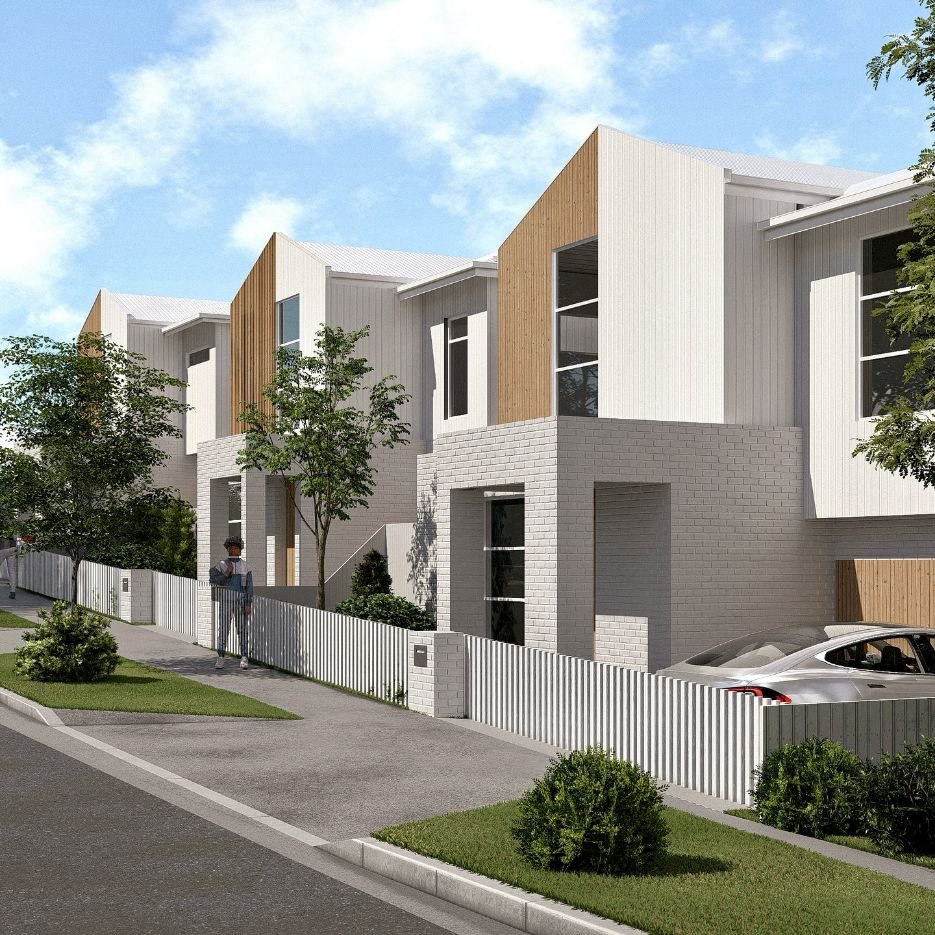
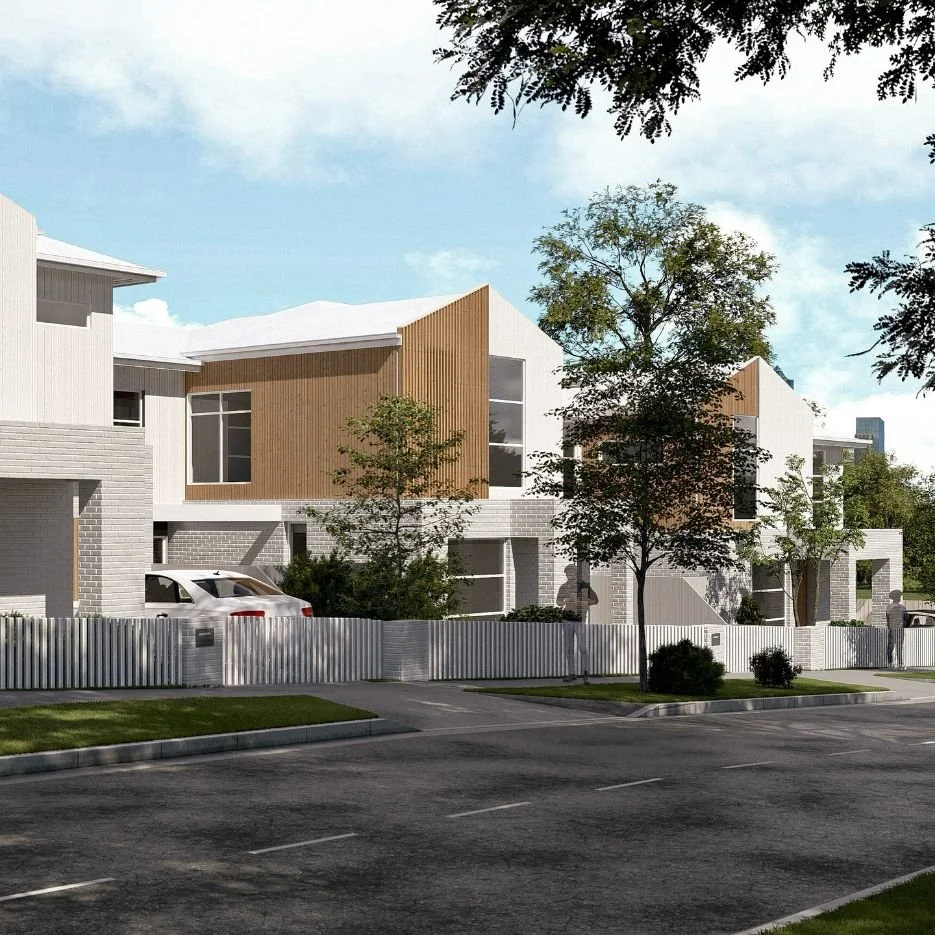
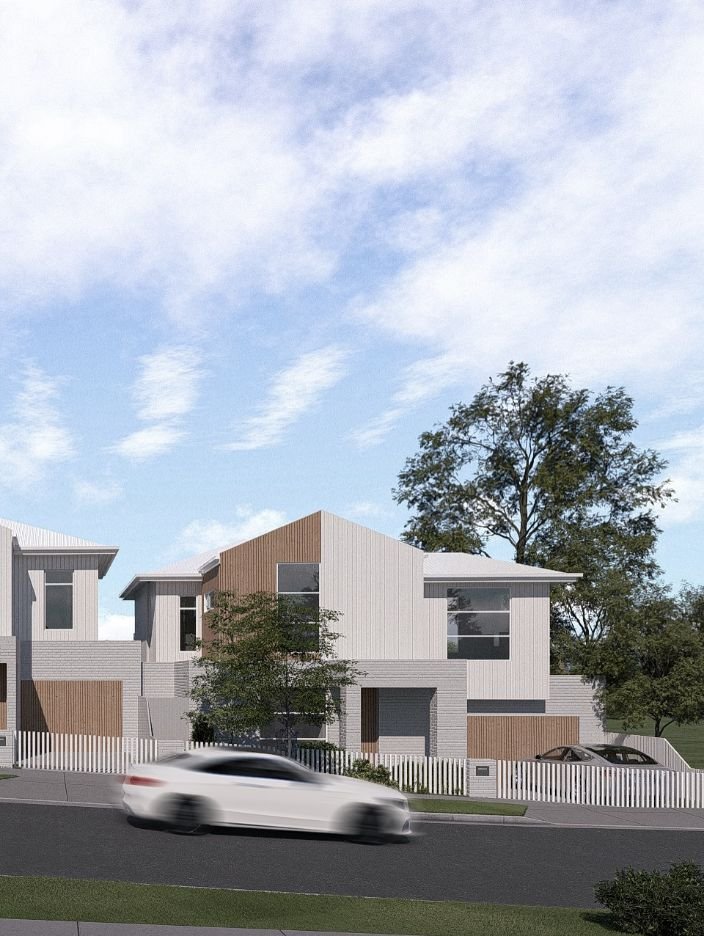
Coast Houses — view 1
01 / 02→
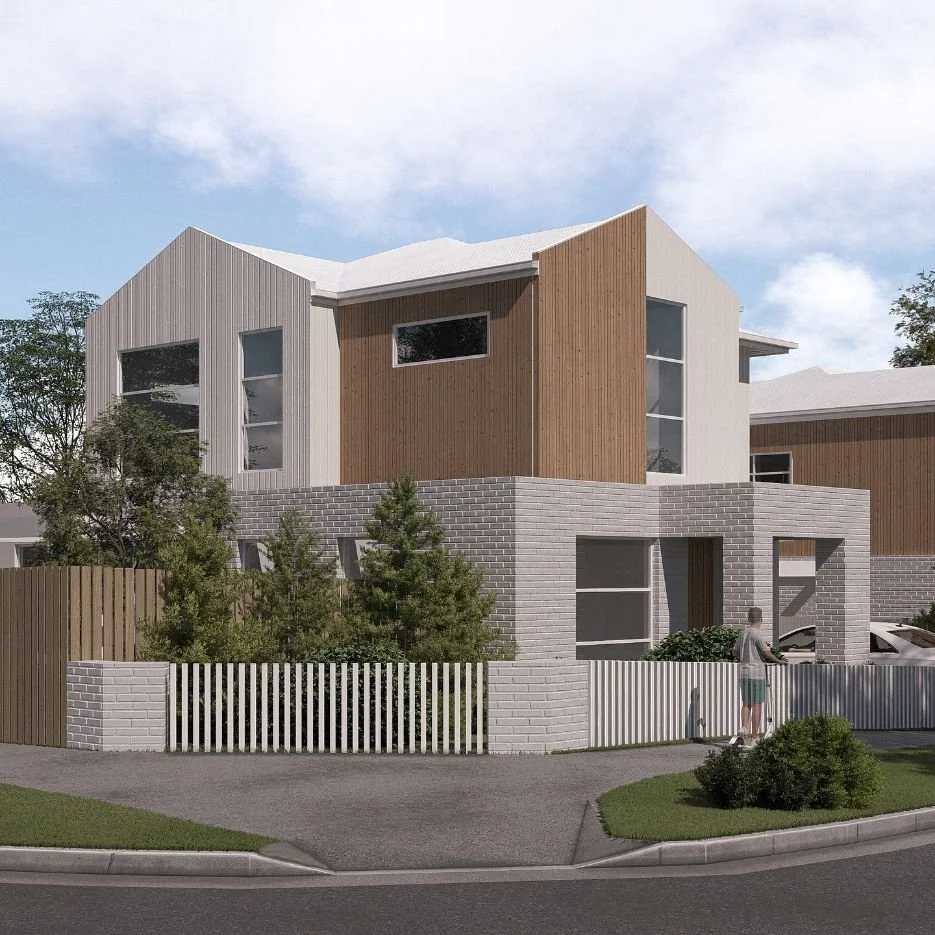
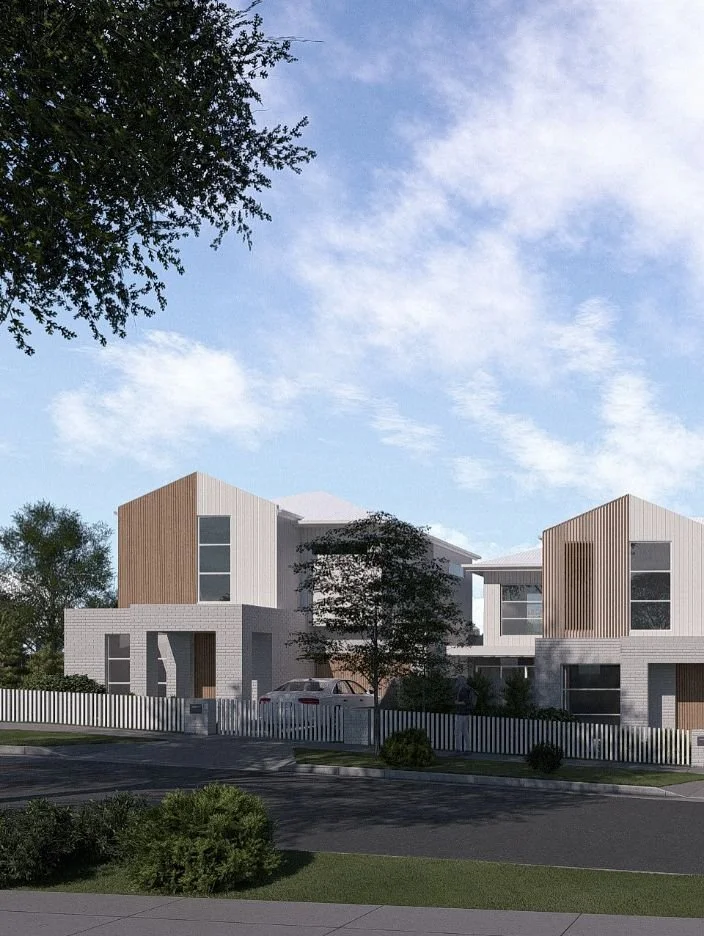
Coast Houses — view 2
←02 / 02

Drag to explore · Swipe or use the arrows

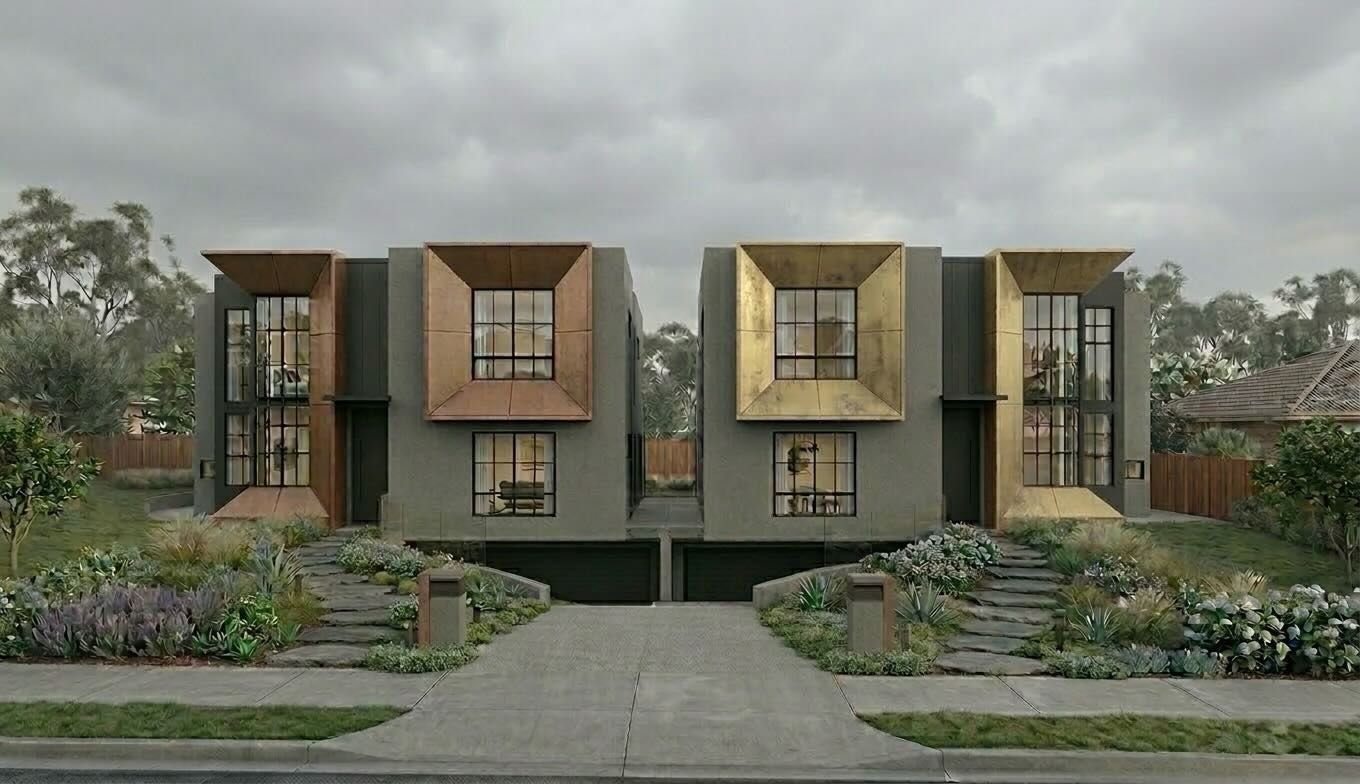
Frame HousesDual occupancyFrame Houses — Dual occupancyClose project

Frame Houses

Dual occupancy

Total area
1,152 m²
Accommodation
  • 5 bedrooms
  • 4 bathrooms
  • 4 car spaces

Per dwelling

Next
U1: Begin construction.
U2: Lodge planning application.
Frame Houses — view 1
Plane HouseDual occupancyPlane House — Dual occupancyClose project

Plane House

Dual occupancy

Total area
152 m²
Accommodation
  • 3 bedrooms
  • 2 bathrooms
  • 2 car spaces
Next
Construction to commence soon.
Plane House — view 1
Abic HealthMedical centreAbic Health — Medical centreClose project

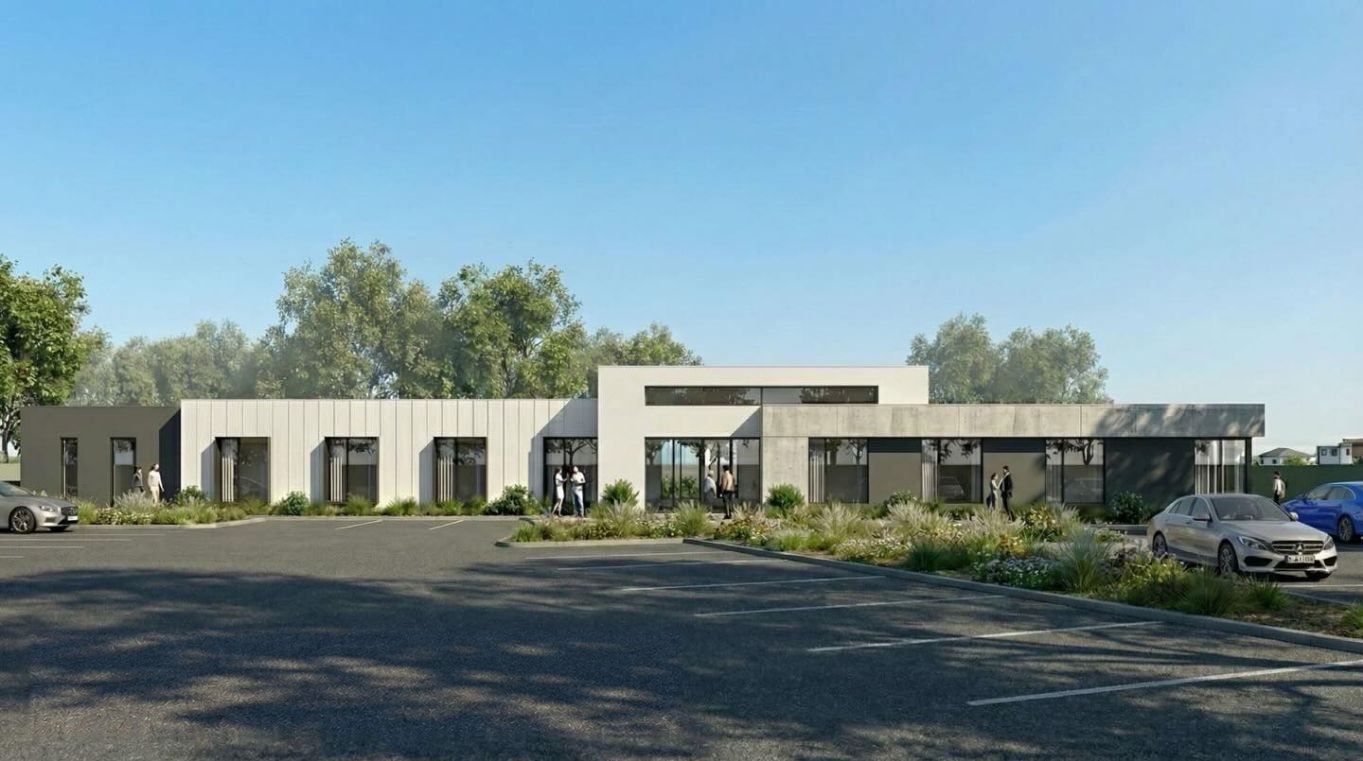
Abic Health

Medical centre

Total area
212 m²
Accommodation
  • 41 proposed car spaces
Next
Begin construction documentation.
Abic Health — view 1
North Face HouseRear residenceNorth Face House — Rear residenceClose project

North Face House

Rear residence

Total area
149.30 m²
Accommodation
  • 3 bedrooms
  • 2 bathrooms
  • 2 car spaces
Next
Construction to commence soon.
North Face House — view 1
01 / 02→
North Face House — view 2
←02 / 02

Drag to explore · Swipe or use the arrows

Strata HousesAdaptive reuse · Dual occupancyStrata Houses — Adaptive reuse · Dual occupancyClose project
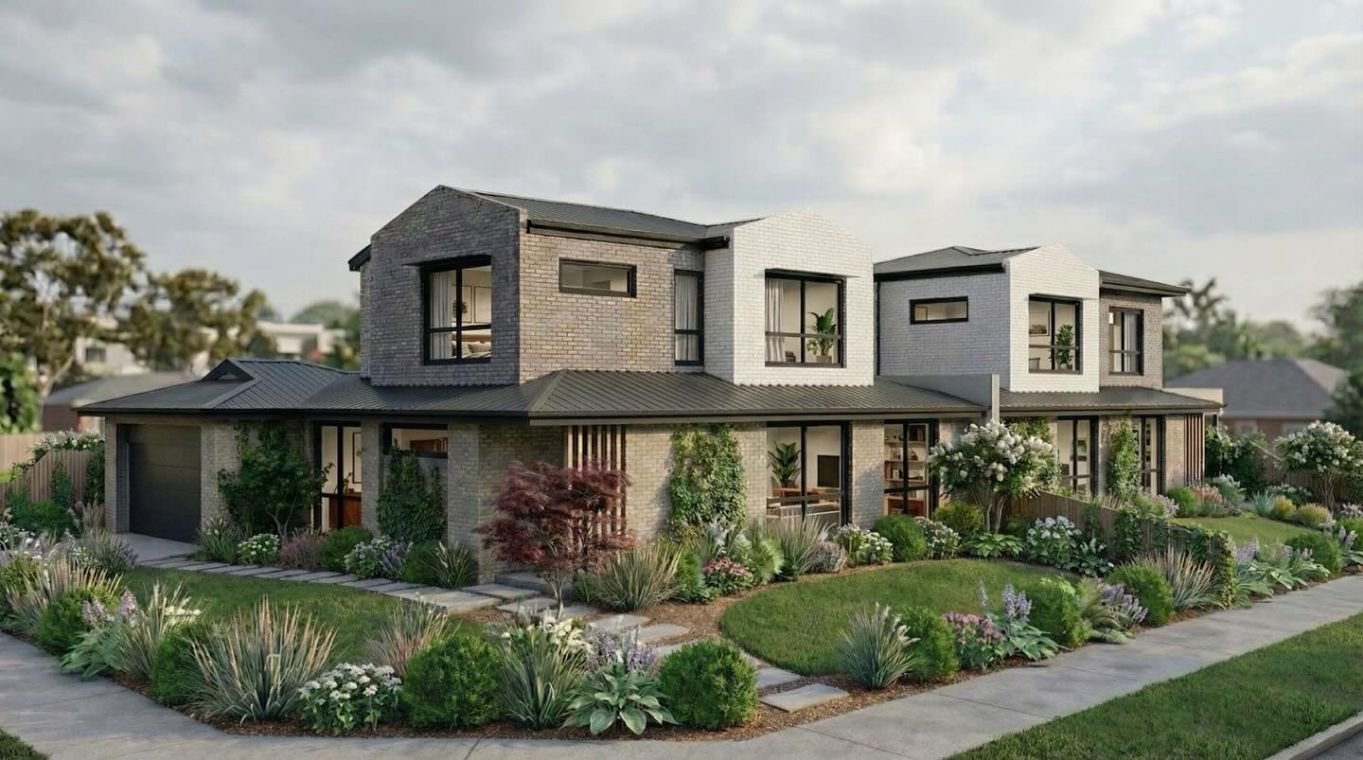
Strata Houses

Adaptive reuse · Dual occupancy

Total area
390 m²
Accommodation
  • 4 bedrooms
  • 3 bathrooms
  • 2 car spaces

Per dwelling

Next
Begin construction documentation.
Strata Houses — view 1
Portal HouseCustom residencePortal House — Custom residenceClose project

Portal House

Custom residence

Total area
403 m²
Accommodation
  • 5 bedrooms
  • 4 bathrooms
  • 4 car spaces
Status
Completed
Portal House — view 1
01 / 04→
Portal House — view 2
←02 / 04→
Portal House — view 3
←03 / 04→
Portal House — view 4
←04 / 04

Drag to explore · Swipe or use the arrows

Urban FormMixed-use developmentUrban Form — Mixed-use developmentClose project

Urban Form

Mixed-use development

Total area
≈ 1,545 m²
Accommodation
  • 2–3 bedrooms, or two bedrooms and a study
  • 2 bathrooms
  • 1–2 car spaces

Per dwelling

Next
Finalise council approval.
Urban Form — view 1
01 / 02→
Urban Form — view 2
←02 / 02

Drag to explore · Swipe or use the arrows

Court HousesThree-dwelling developmentCourt Houses — Three-dwelling developmentClose project

Court Houses

Three-dwelling development

Accommodation
  • 3 bedrooms
  • 2 bathrooms
  • 2 car spaces

Per new dwelling

Status
Under construction
Court Houses — view 1
01 / 02→
Court Houses — view 2
←02 / 02

Drag to explore · Swipe or use the arrows

Rhythm HousesThree residencesRhythm Houses — Three residencesClose project

Rhythm Houses

Three residences

Total area
584 m²
Accommodation
  • 4 bedrooms
  • 3 bathrooms
  • 2 car spaces

Per dwelling

Status
Under construction
Rhythm Houses — view 1
01 / 07→
Rhythm Houses — view 2
←02 / 07→
Rhythm Houses — view 3
←03 / 07→
Rhythm Houses — view 4
←04 / 07→
Rhythm Houses — view 5
←05 / 07→
Rhythm Houses — view 6
←06 / 07→
Rhythm Houses — view 7
←07 / 07

Drag to explore · Swipe or use the arrows

Portico HouseCustom residencePortico House — Custom residenceClose project

Portico House

Custom residence

Total area
≈ 350 m²
Accommodation
  • 5 bedrooms
  • 4 bathrooms
  • 4 car spaces
Next
Construction to commence soon.
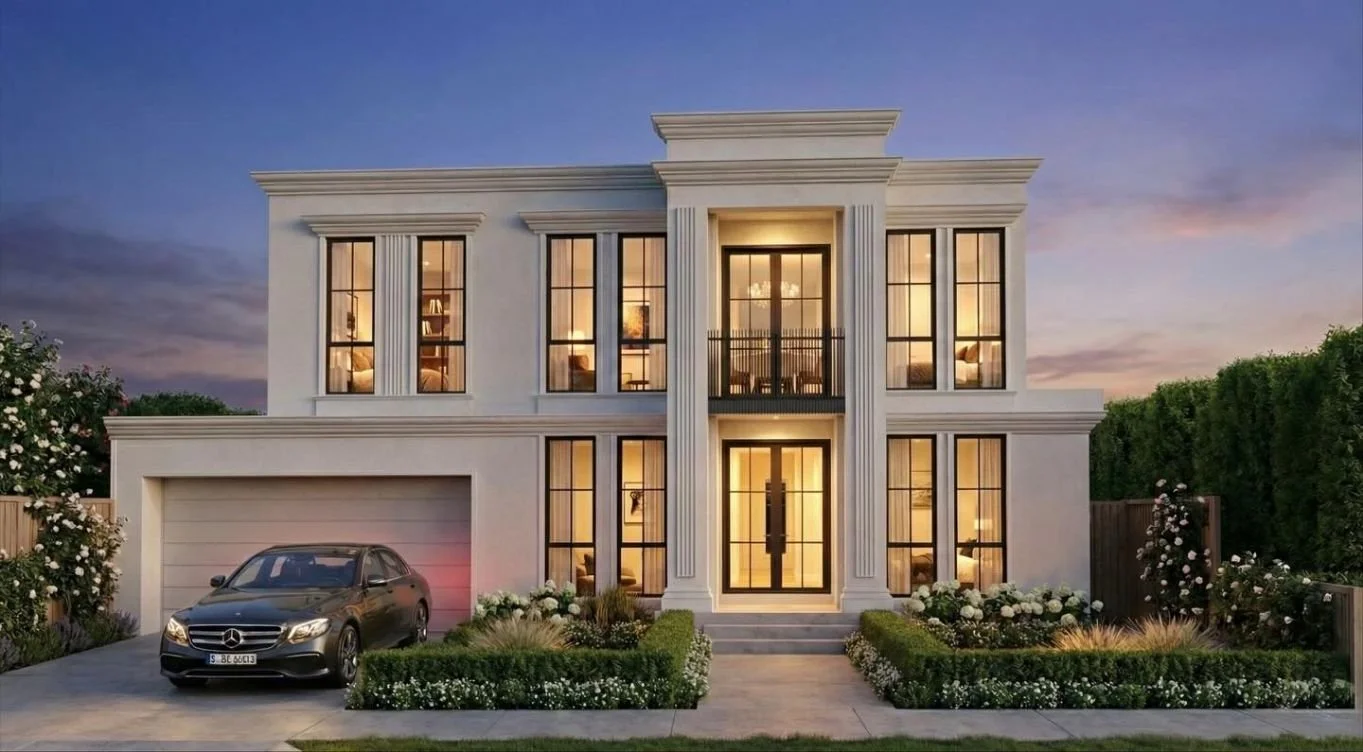
Portico House — view 1
01 / 02→
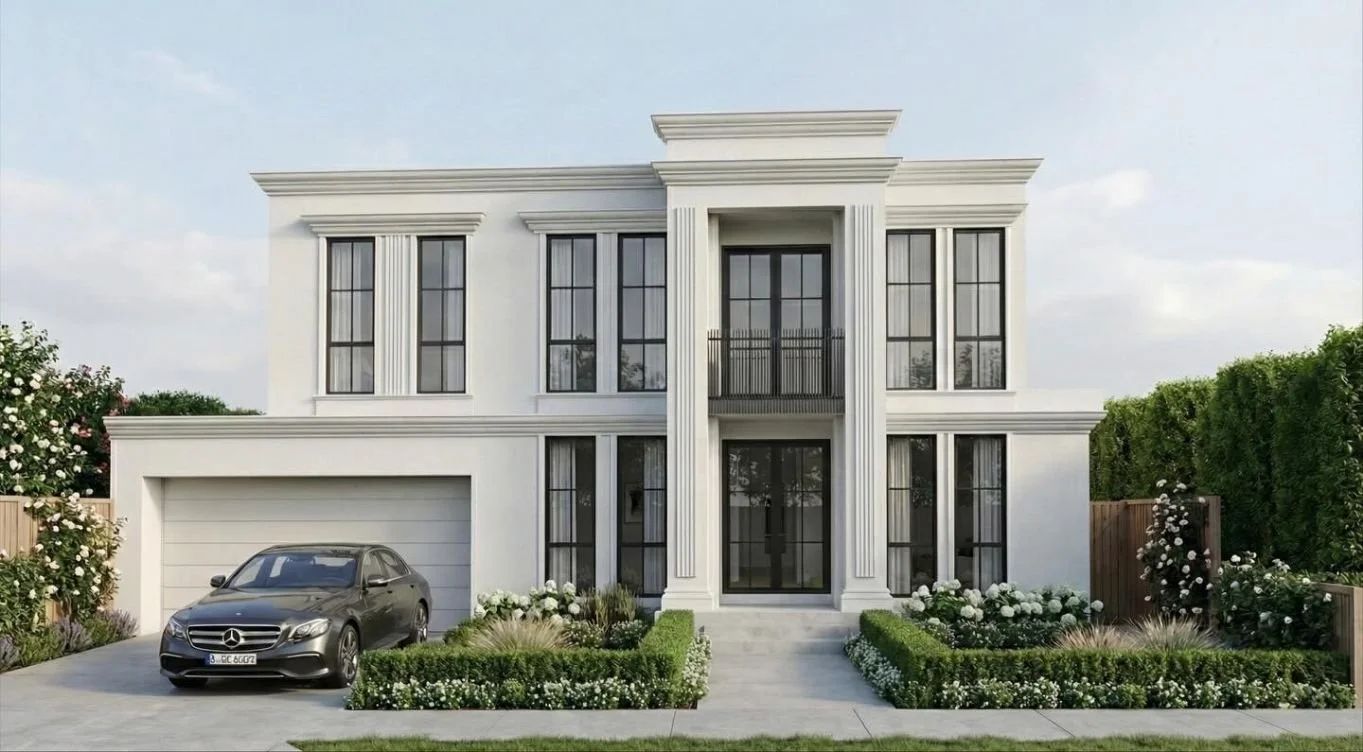
Portico House — view 2
←02 / 02

Drag to explore · Swipe or use the arrows

Fluid HouseResidential conceptFluid House — Residential conceptClose project

Fluid House

Residential concept

Accommodation
  • 4 car spaces
Next
Design development.
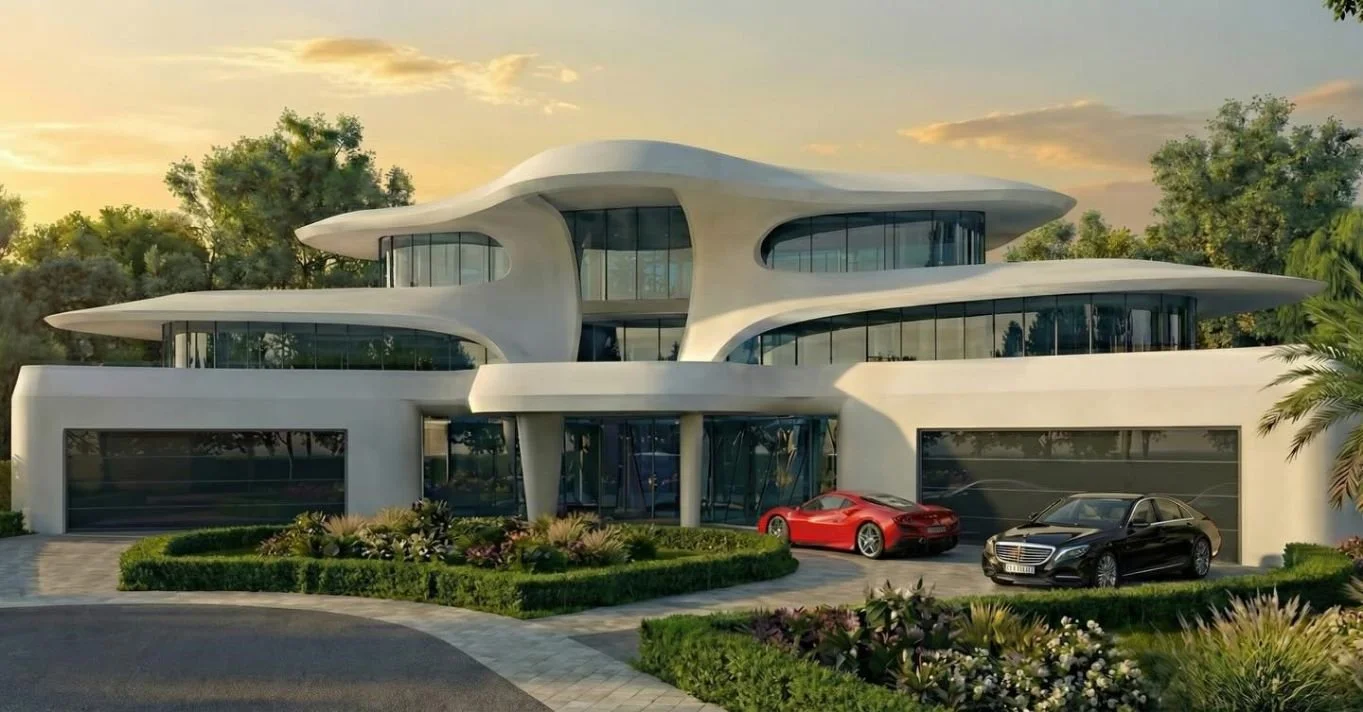
Fluid House — view 1
01 / 02→
Fluid House — view 2
←02 / 02

Drag to explore · Swipe or use the arrows

Bayswater WorksWarehouse developmentBayswater Works — Warehouse developmentClose project
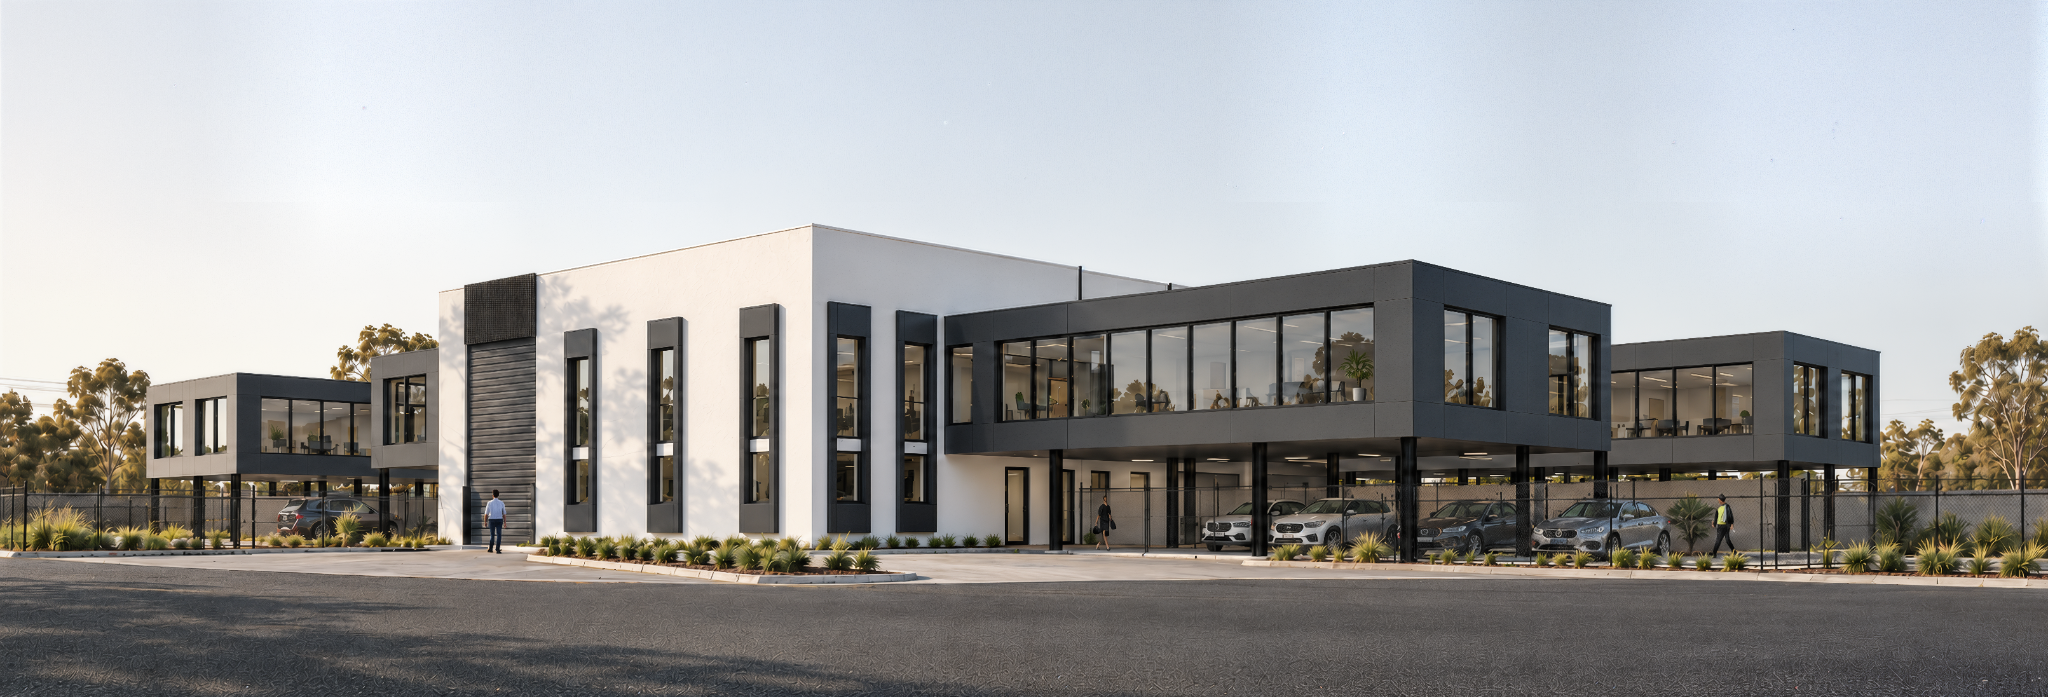
Bayswater Works

Warehouse development

Area per tenancy
≈ 300 m²
Status
Proposed development
Bayswater Works — view 1
Axis HouseDual occupancyAxis House — Dual occupancyClose project

Axis House

Dual occupancy

Unit 2 area
366 m²
Accommodation
  • 5 bedrooms
  • 5 bathrooms
  • 2 car spaces

Unit 2

Axis House — view 1
Terra HousesThree-unit developmentTerra Houses — Three-unit developmentClose project

Terra Houses

Three-unit development

Unit 2
113 m²
  • 3 bedrooms
  • 2 bathrooms
Unit 3
109 m²
  • 2 bedrooms
  • 2 bathrooms
Terra Houses — view 1
Discuss your project with usTell us what you have in mind.